

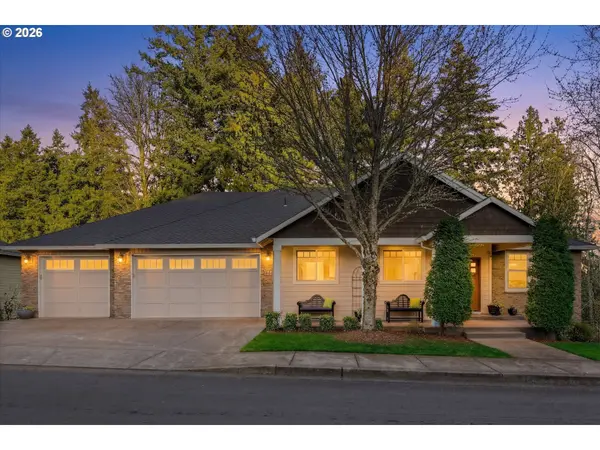
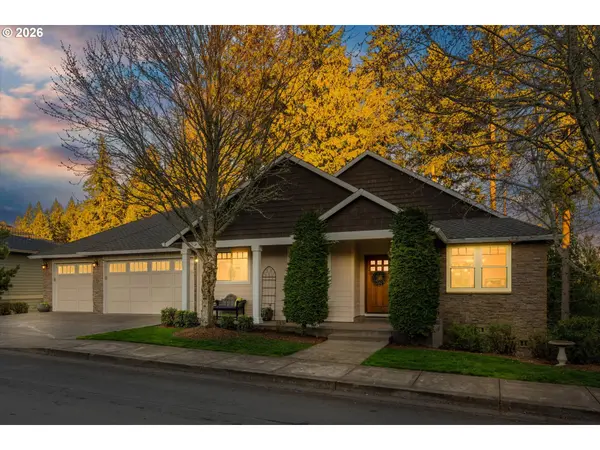
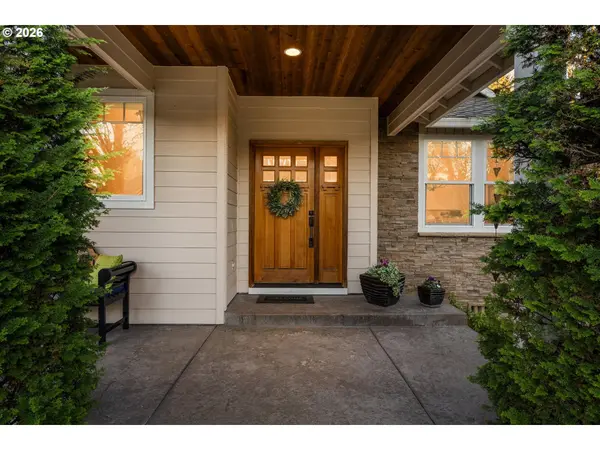

3544 SE DEER CREEK WAY, Gresham, OR 97080
REQUEST A TOUR If you would like to see this home without being there in person, select the "Virtual Tour" option and your agent will contact you to discuss available opportunities.
In-PersonVirtual Tour
Listed by eXp Realty, LLC • 503-832-0180
$895,000
Est. payment /mo
4 Beds
3 Baths
4,210 SqFt
Save

UPDATED:

Key Details

Property Type Single Family Home

Sub Type Single Family Residence

Listing Status Active

Purchase Type For Sale

Square Footage 4,210 sqft

Price per Sqft $212

MLS Listing ID 157874151

Style Daylight Ranch

Bedrooms 4

Full Baths 3

HOA Fees $297/qua

HOA Y/N Yes

Year Built 2007

Annual Tax Amount $10,222

Tax Year 2025

Lot Size 0.380 Acres

Property Sub-Type Single Family Residence

Property Description

Some homes in Persimmon check the boxes. This one was built around how people actually live.At 4,210 square feet on a private wooded lot, the layout makes sense from the moment you walk in. The main level handles everything with the primary suite, kitchen, dining, living, and three-car garage, so the stairs are optional, not required. Soaring ceilings, hardwood floors, and a wall of windows bring the trees inside without losing the warmth of a home that was designed to be comfortable, not just impressive.The kitchen is set up for real cooking with gas appliances, a cook island, built-in oven and microwave, tile counters, and a refrigerator that stays. The primary suite has the space and the bathroom to match: soaking tub, walk-in shower, dual vanities, walk-in closet. It functions as a genuine retreat, not just a larger version of a standard bedroom.Downstairs is where this home separates itself. A full daylight lower level adds a family room, dedicated fitness space, a golf putting room, and storage that actually handles a full household. Walk out to the lower deck and you're in the trees.The Persimmon community is the other part of the story. Golf cart access to the course, optional club membership with a junior Olympic pool, fitness center, tennis courts, clubhouse dining, a golf simulator, and a full calendar of social events, it's a complete lifestyle for the people it's built for. Three-car attached garage. Central air. Main level primary. 0.38 acres. Built 2007.If you've been waiting for a Persimmon home with main level living and room to actually spread out, this is the one to see.

Location

State OR

County Multnomah

Area _144

Rooms

Basement Daylight, Finished, Storage Space

Interior

Interior Features Hardwood Floors, High Ceilings, High Speed Internet, Plumbed For Central Vacuum, Vaulted Ceiling, Wallto Wall Carpet, Wood Floors

Heating Forced Air

Cooling Central Air

Fireplaces Number 1

Fireplaces Type Gas

Appliance Builtin Oven, Cook Island, Cooktop, Dishwasher, Disposal, Free Standing Refrigerator, Gas Appliances, Island, Microwave, Plumbed For Ice Maker, Stainless Steel Appliance, Tile

Exterior

Exterior Feature Covered Deck, Deck, Sprinkler, Yard

Parking Features Attached

Garage Spaces 3.0

View Territorial, Trees Woods

Roof Type Composition

Accessibility GarageonMain, MainFloorBedroomBath, MinimalSteps

Garage Yes

Building

Lot Description Private, Sloped, Trees, Wooded

Story 3

Foundation Concrete Perimeter

Sewer Public Sewer

Water Public Water

Level or Stories 3

Schools

Elementary Schools Hogan Cedars

Middle Schools Dexter Mccarty

High Schools Gresham

Others

Senior Community No

Acceptable Financing Cash, Conventional, FHA, VALoan

Listing Terms Cash, Conventional, FHA, VALoan


Read Less Info
Regional Multiple Listing Service (RMLS)

Nearby Locations

GET MORE INFORMATION

Emelia Wessel

Emelia Wessel

+1(503) 730-7077

Agent | License ID: 201252228

Agent License ID: 201252228

Name

Name

Phone*

Phone

Message